Vanier Childcare Centre

Creating 108 new childcare spaces for families in the Comox Valley

Building spaces for growing families

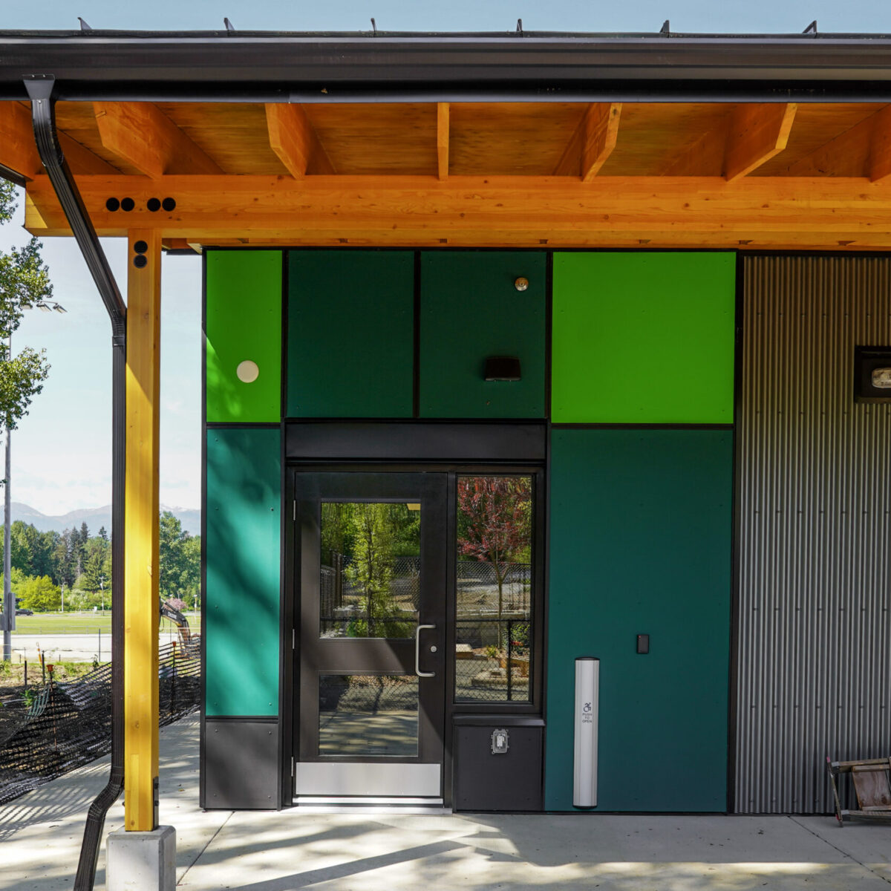
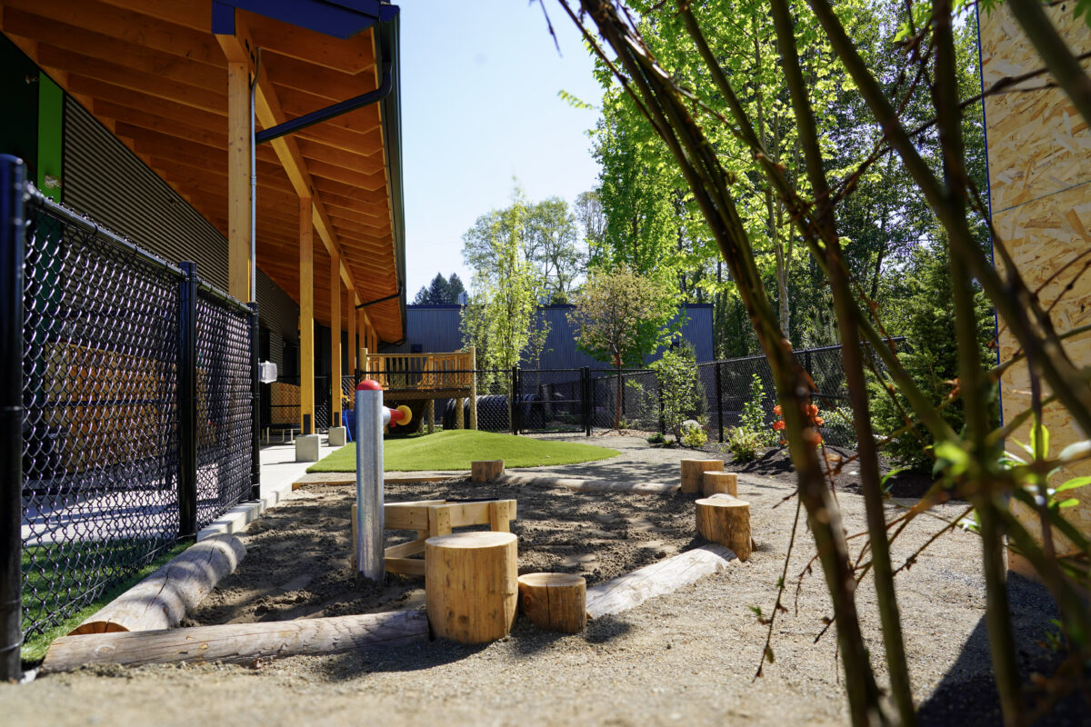
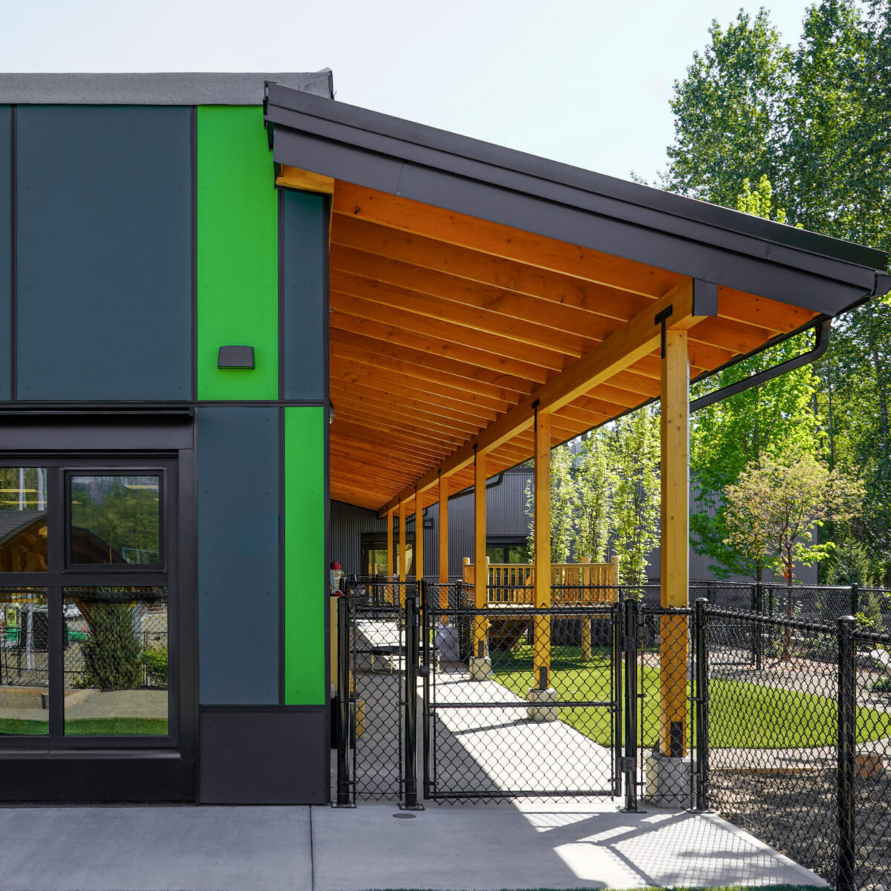
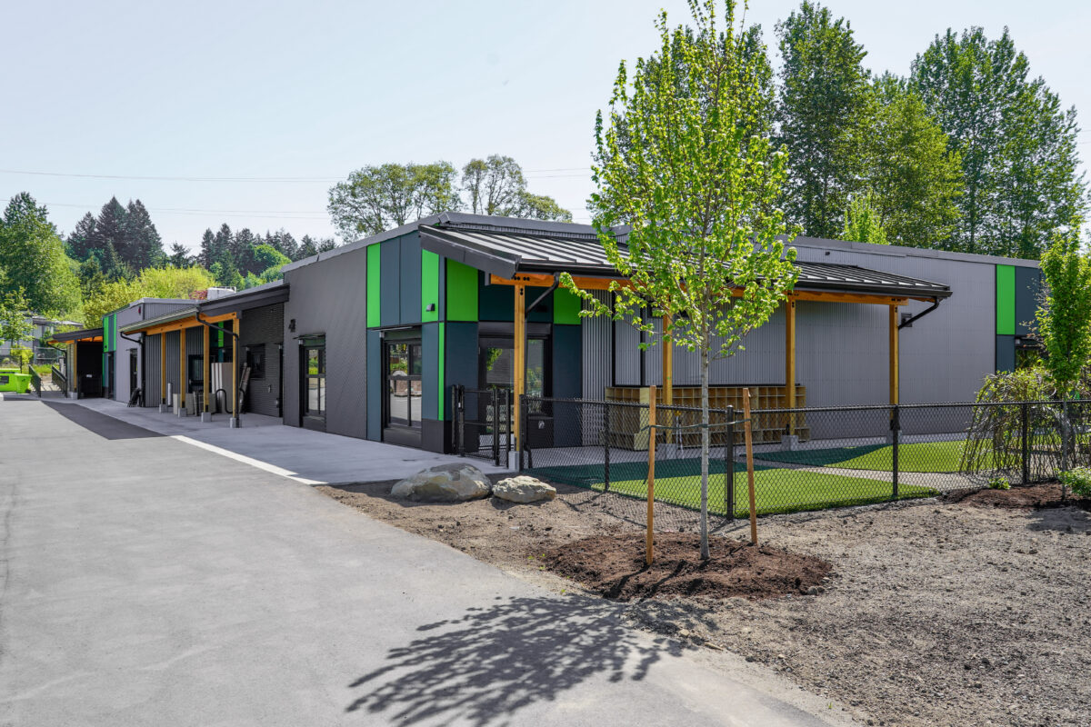
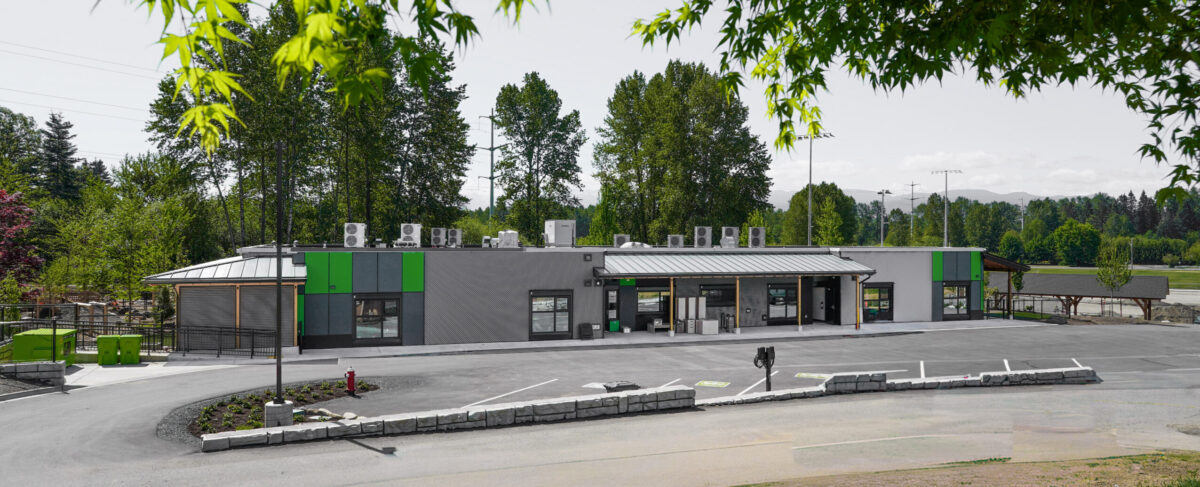

The Vanier Childcare Centre is a new childcare facility located on the G.P. Vanier Secondary

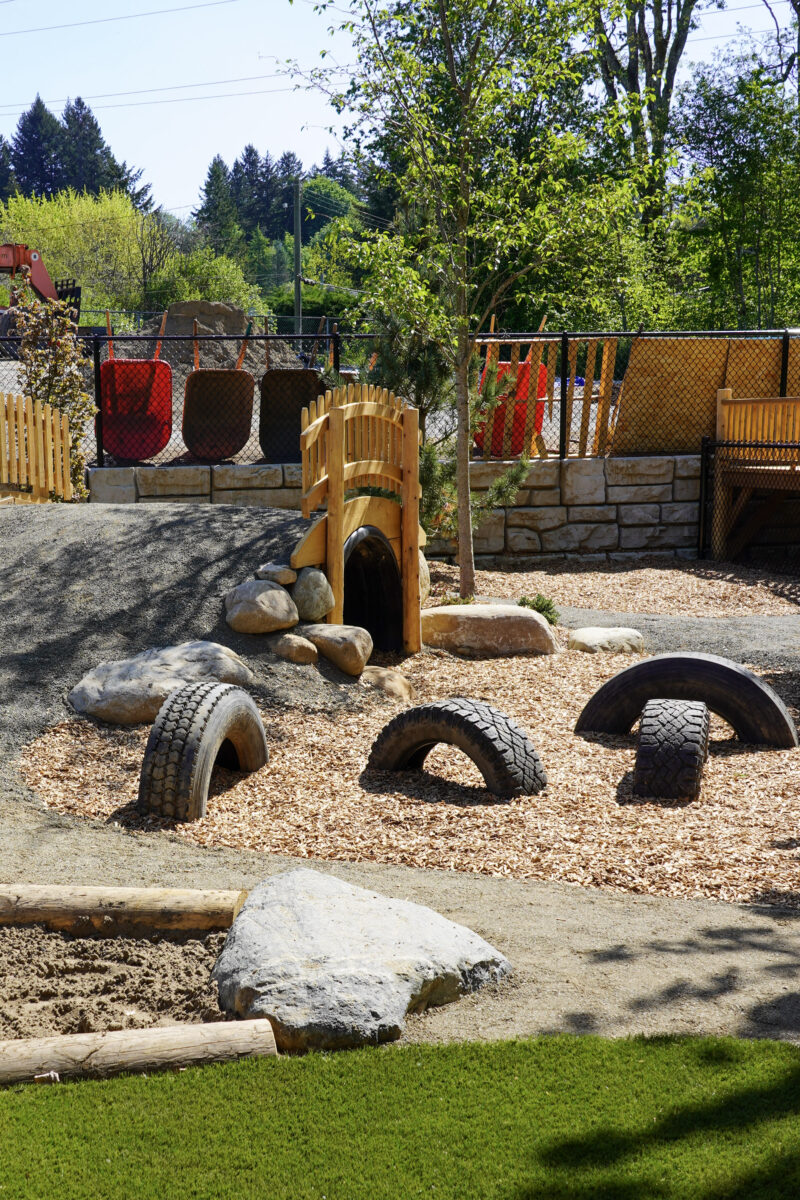
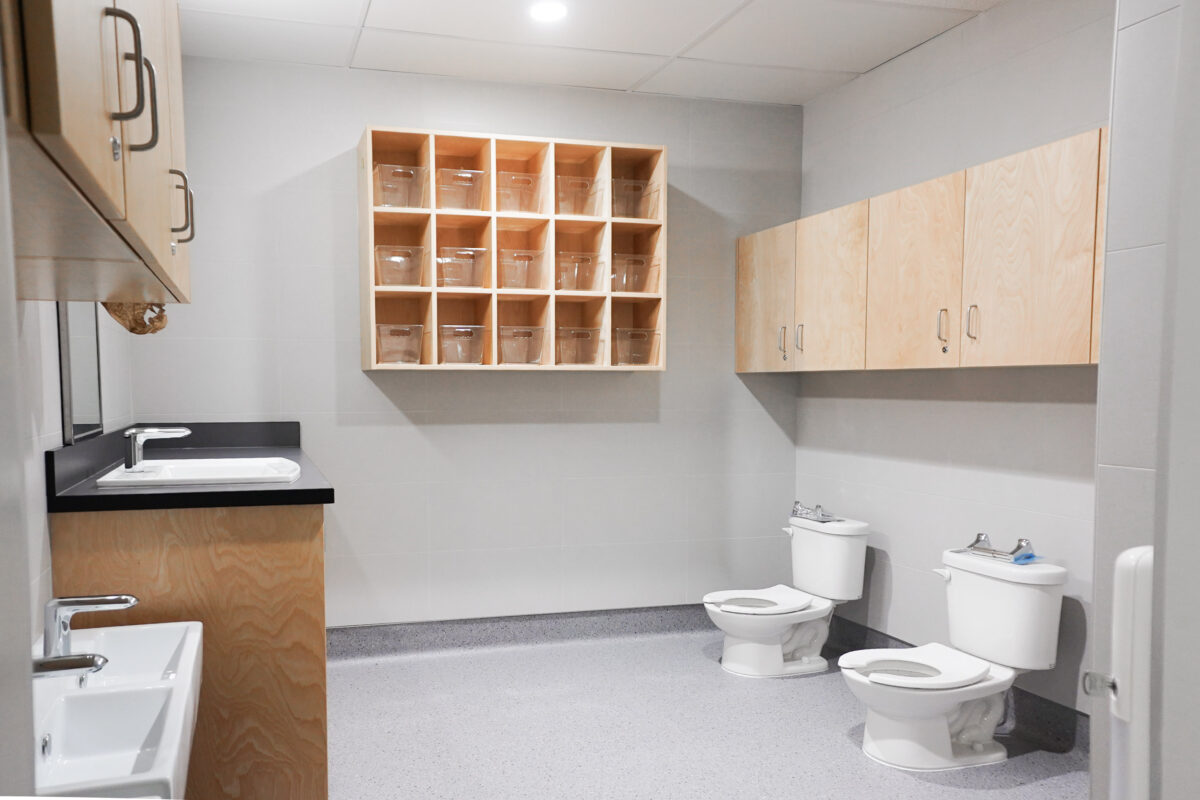
School campus in Courtenay. Designed to accommodate 108 childcare spaces, the provides dedicated environments for infants, toddlers, preschool after -school programs.

centre

-aged children, and before As Construction Manager, AFC worked closely with School District No. 71, the architect,

consultants, and multiple stakeholder and user groups to coordinate project requirements

throughout pre -construction and construction. Ongoing communication was particularly

important to address operational needs, design details, site constraints, and the requirements of

the future childcare users.

Construction took place on the same site as the operating secondary school and immediately

adjacent to an active daycare, requiring careful coordination of site access, deliveries,

construction activities, and separation from students, children, staff, and the public.

The site was also adjacent to a protected environmental habitat, adding another layer of

planning and coordination to the work. AFC managed these operational and environmental

constraints while maintaining construction progress and minimizing impacts on the surrounding school and childcare facilities.
Client
School District No. 71
Architect
Bradley Shuya Architect Inc.
Role
Construction Manager
Location
Courtenay, BC
Size
12,600 ft2
Budget
$6.7M
Status
Complete
Key Features
Civic, Construction Management, On time

Vanier Childcare Centre

Creating 108 new childcare spaces for families in the Comox Valley

Building spaces for growing families

The Vanier Childcare Centre is a new childcare facility located on the G.P. Vanier Secondary

School campus in Courtenay. Designed to accommodate 108 childcare spaces, the provides dedicated environments for infants, toddlers, preschool after -school programs.

centre

-aged children, and before As Construction Manager, AFC worked closely with School District No. 71, the architect,

consultants, and multiple stakeholder and user groups to coordinate project requirements

throughout pre -construction and construction. Ongoing communication was particularly

important to address operational needs, design details, site constraints, and the requirements of

the future childcare users.

Construction took place on the same site as the operating secondary school and immediately

adjacent to an active daycare, requiring careful coordination of site access, deliveries,

construction activities, and separation from students, children, staff, and the public.

The site was also adjacent to a protected environmental habitat, adding another layer of

planning and coordination to the work. AFC managed these operational and environmental

constraints while maintaining construction progress and minimizing impacts on the surrounding school and childcare facilities.