Beulah Creek Village

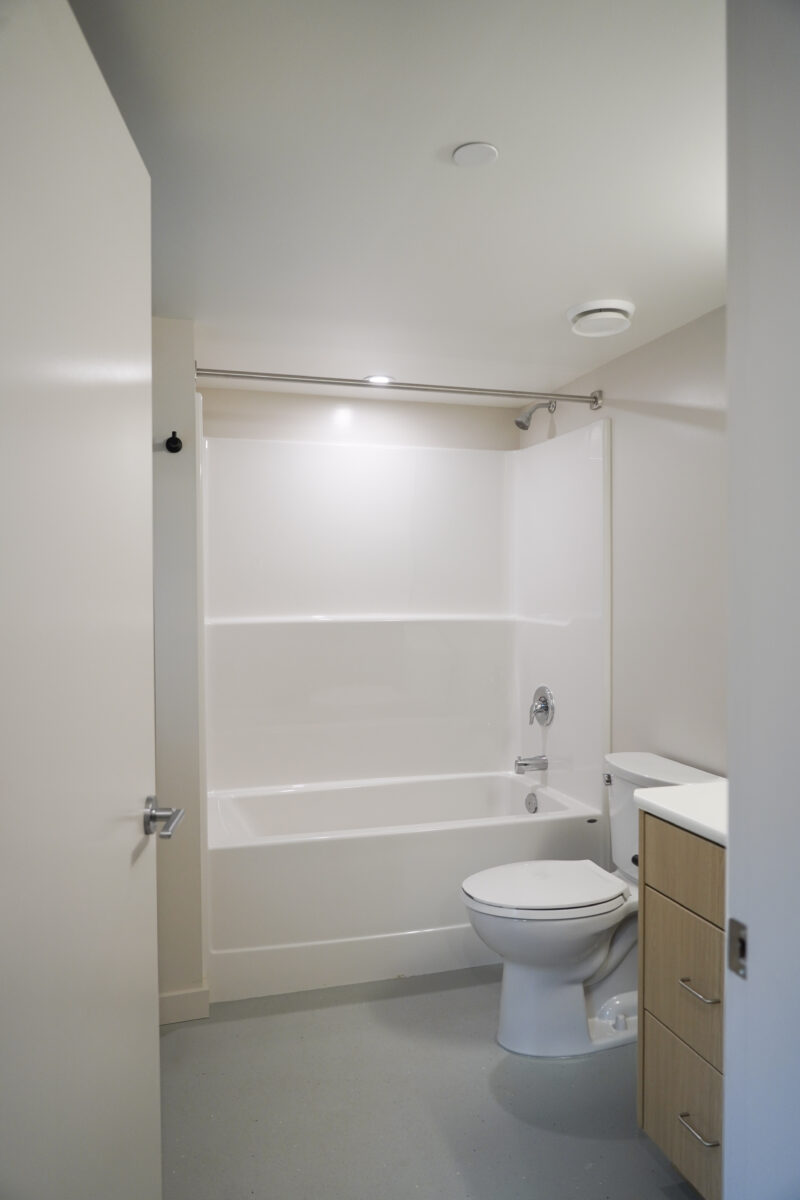
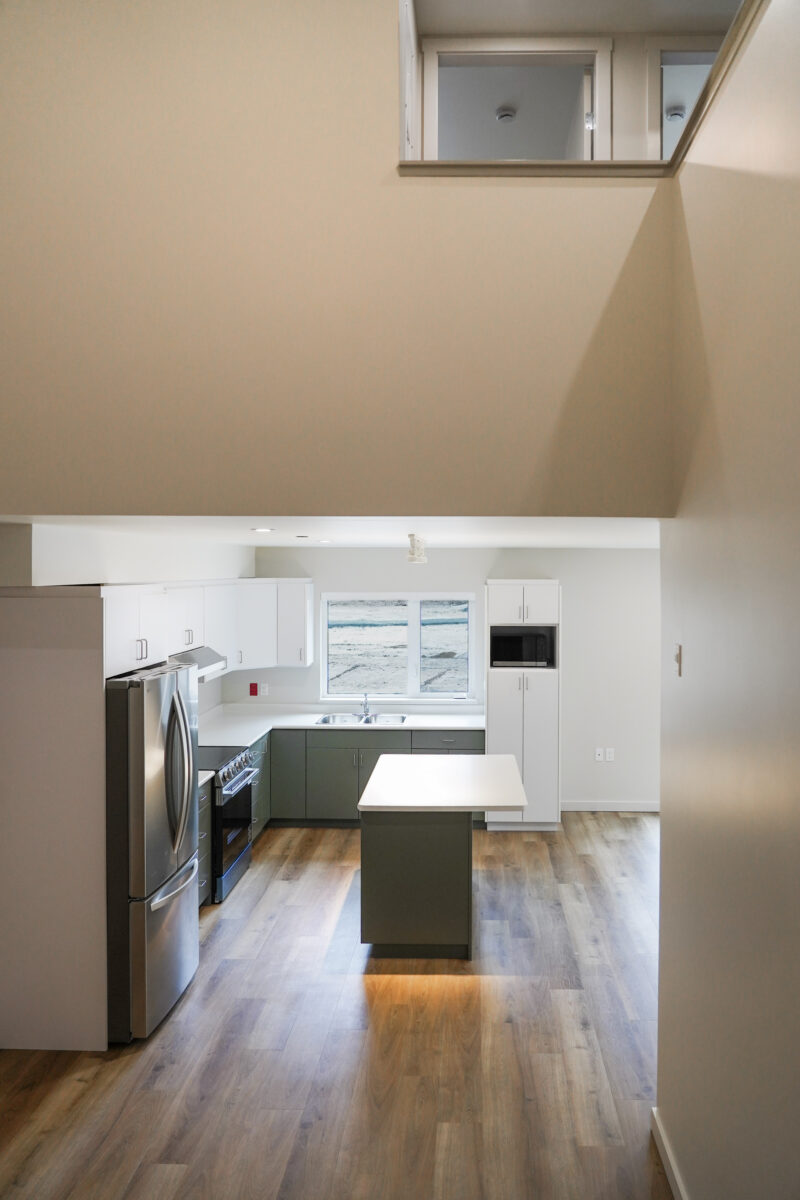
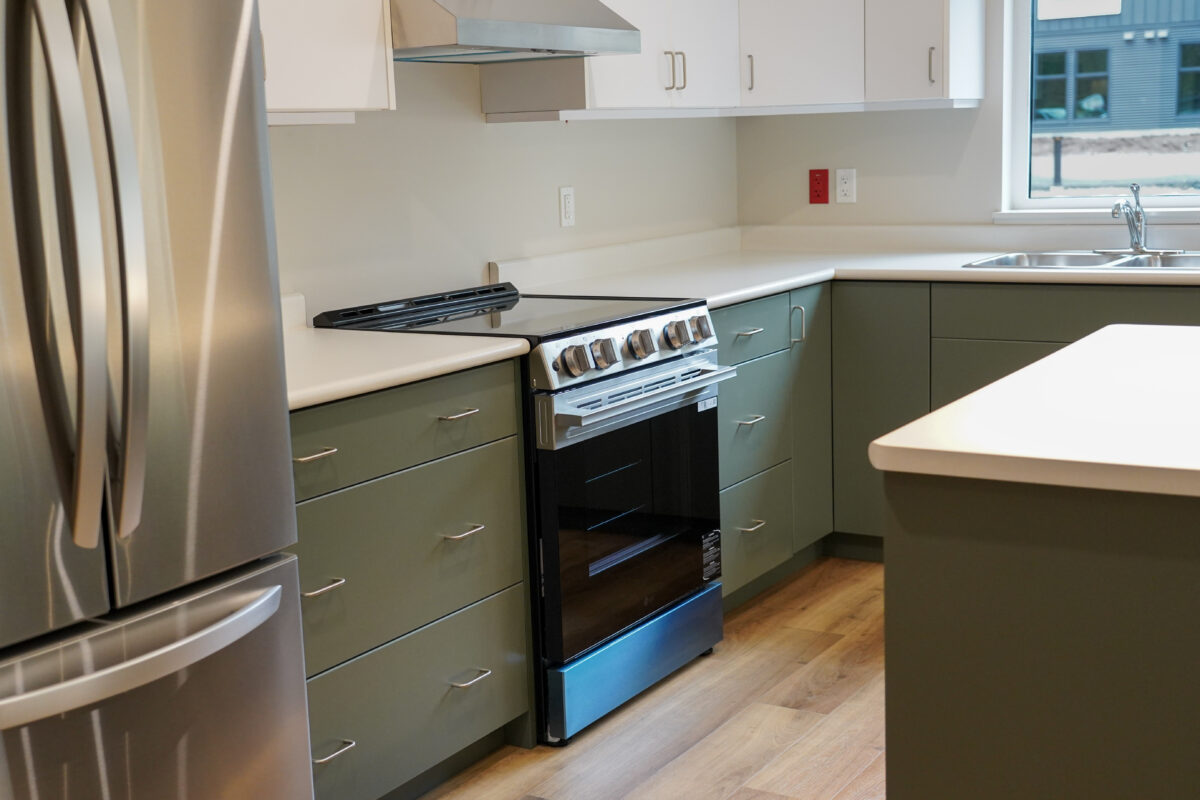
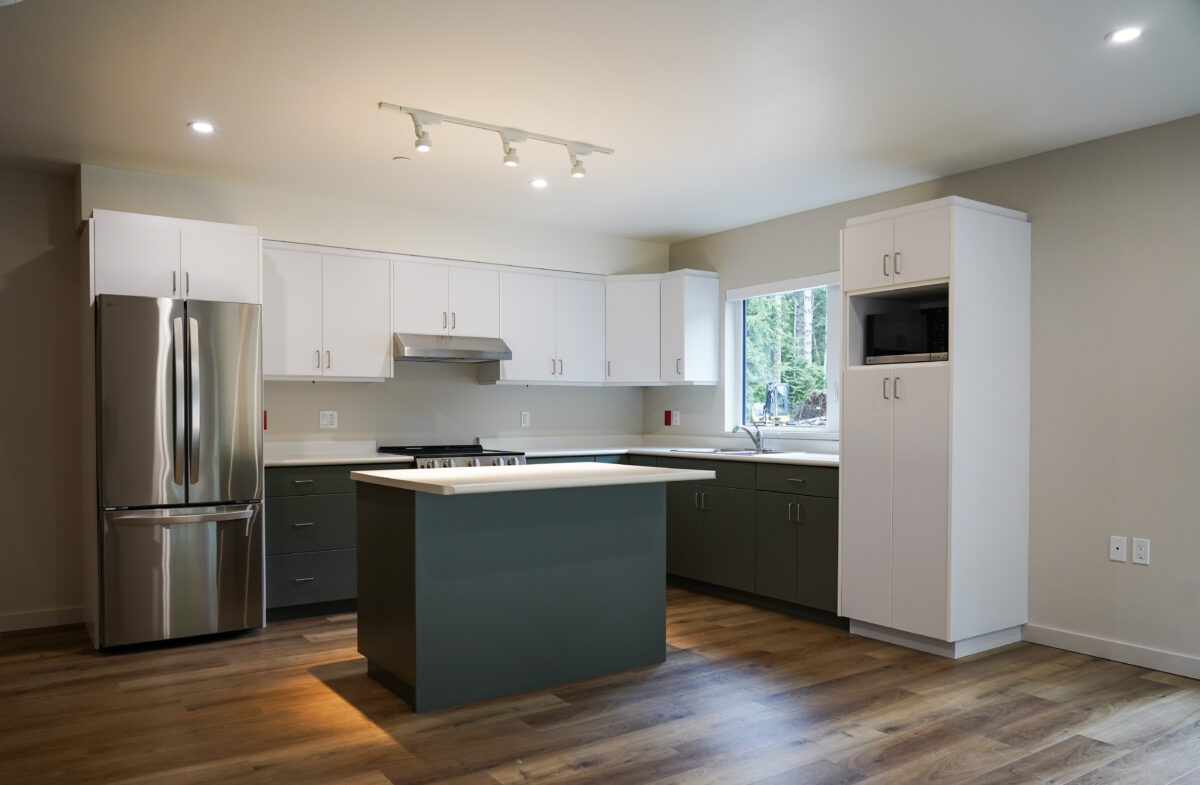
Creating 26 affordable homes so more people can continue to live and work on Hornby Island

Homes for the island community

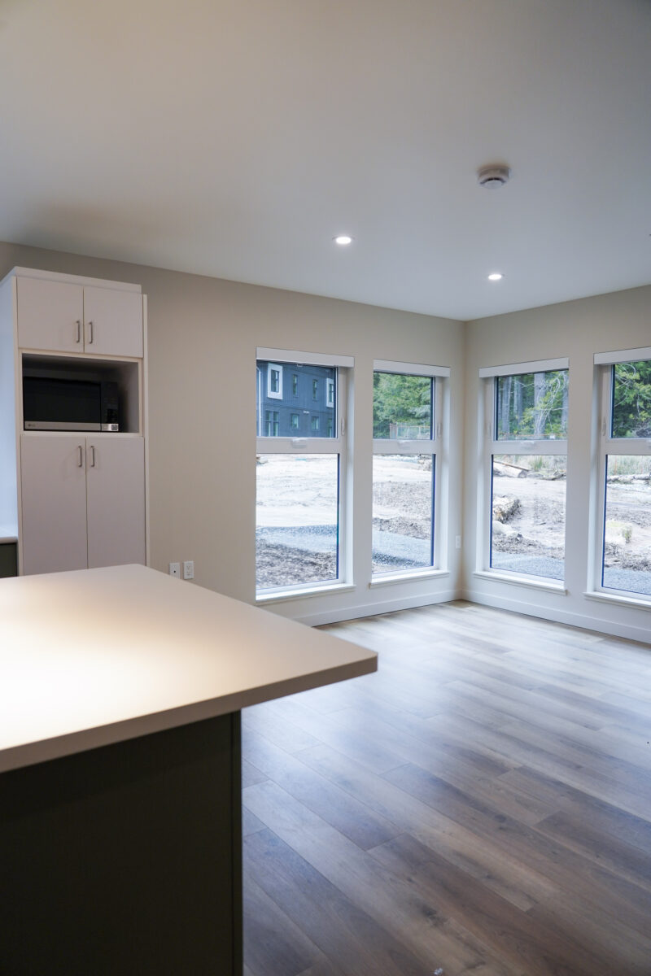
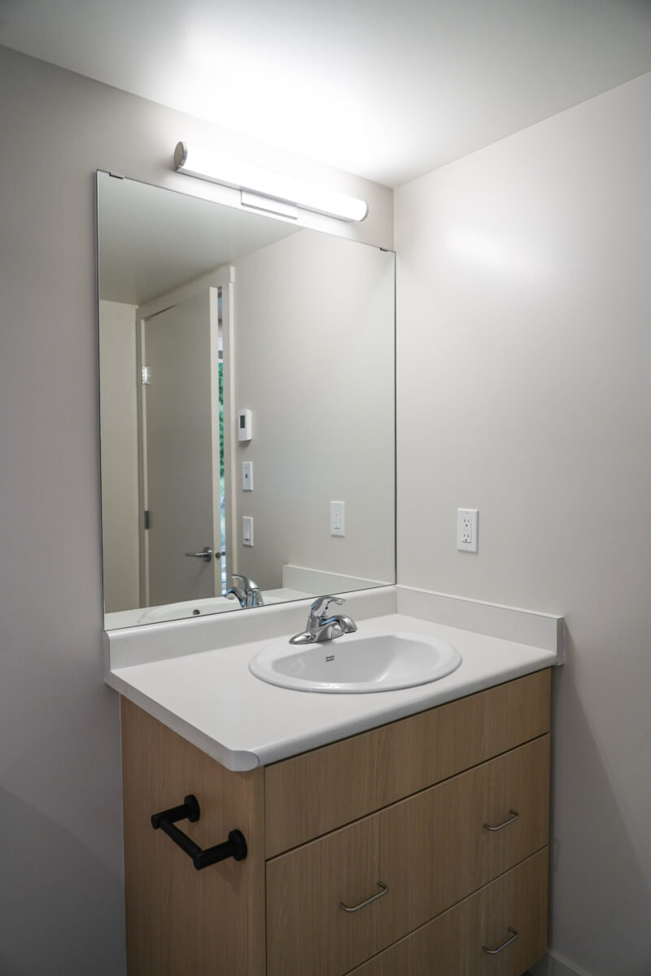
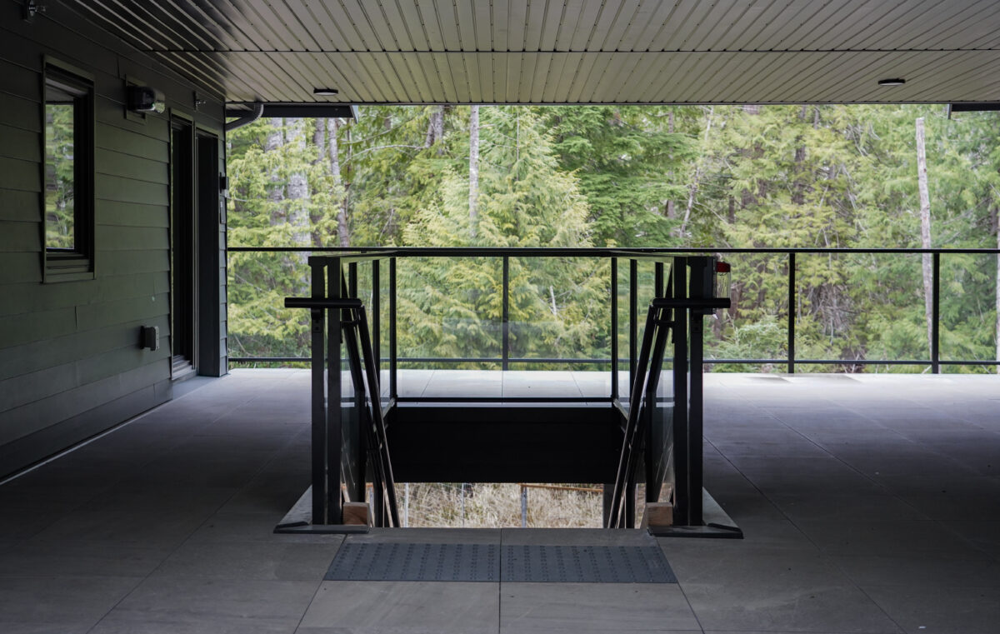
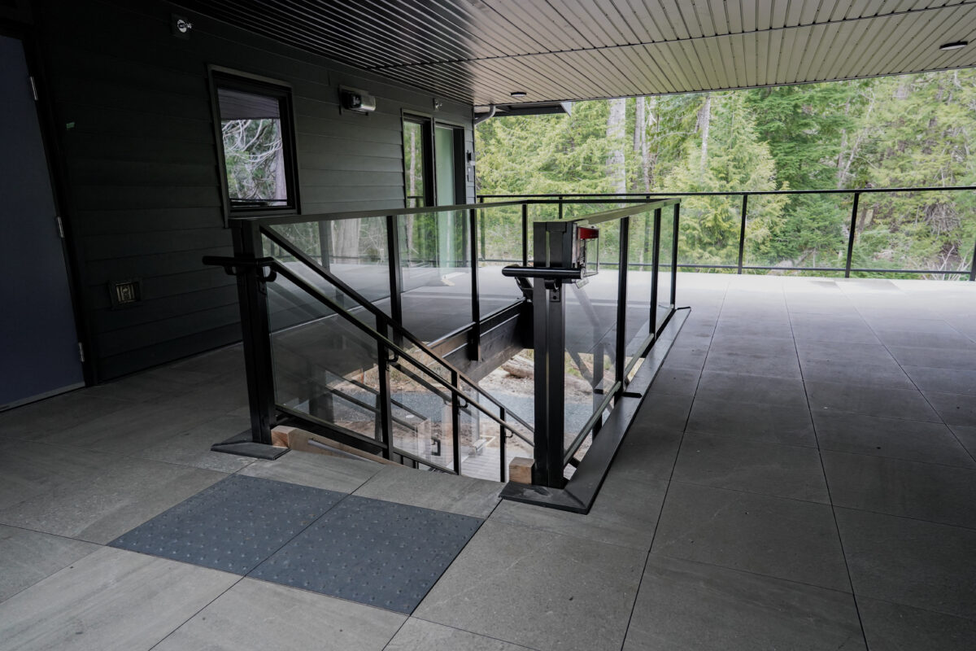
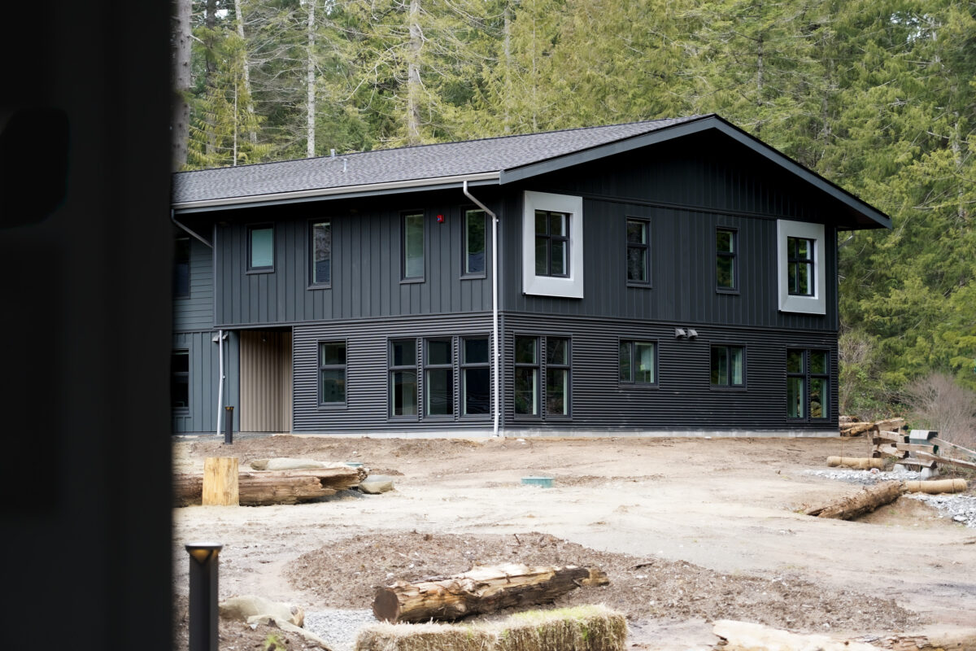
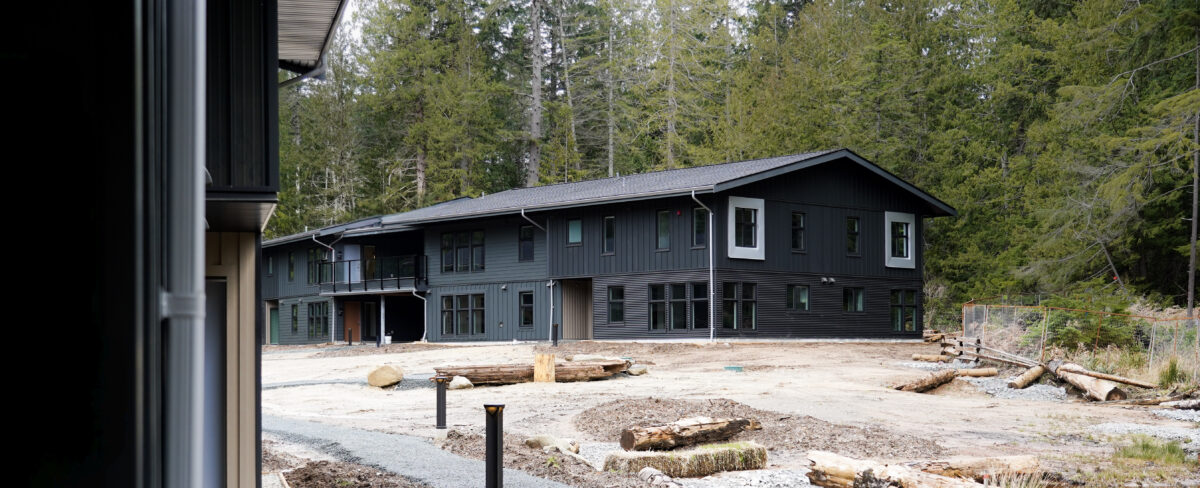
Beulah Creek Village brings 26 new purpose -built rental homes to Hornby Island, helping address

one of the community’s most significant challenges: access to secure, year-round housing.

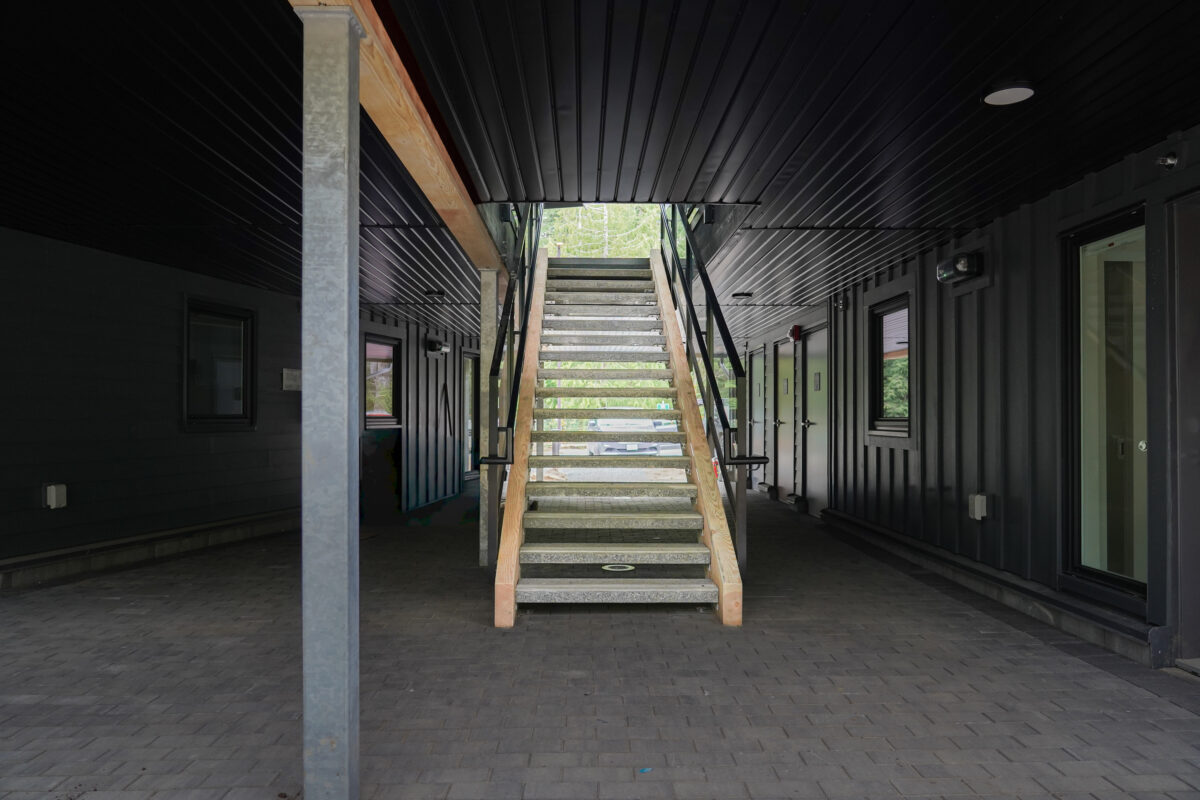
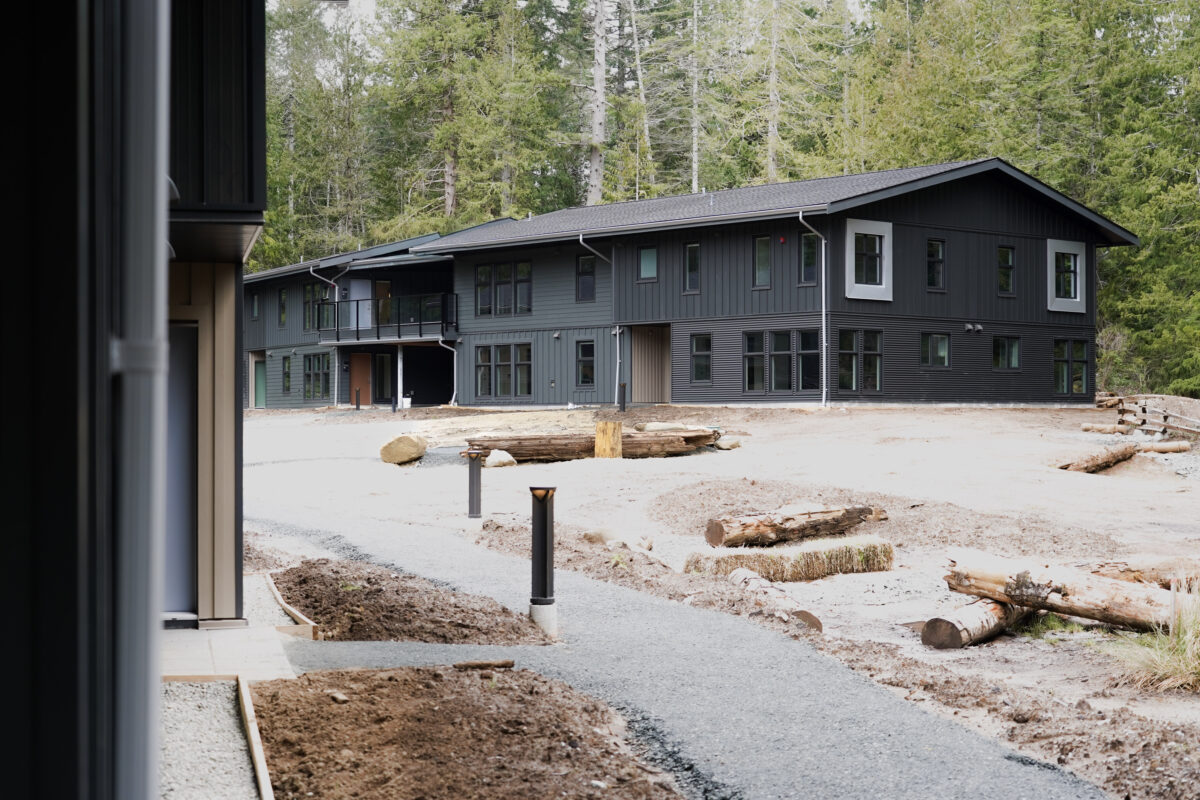
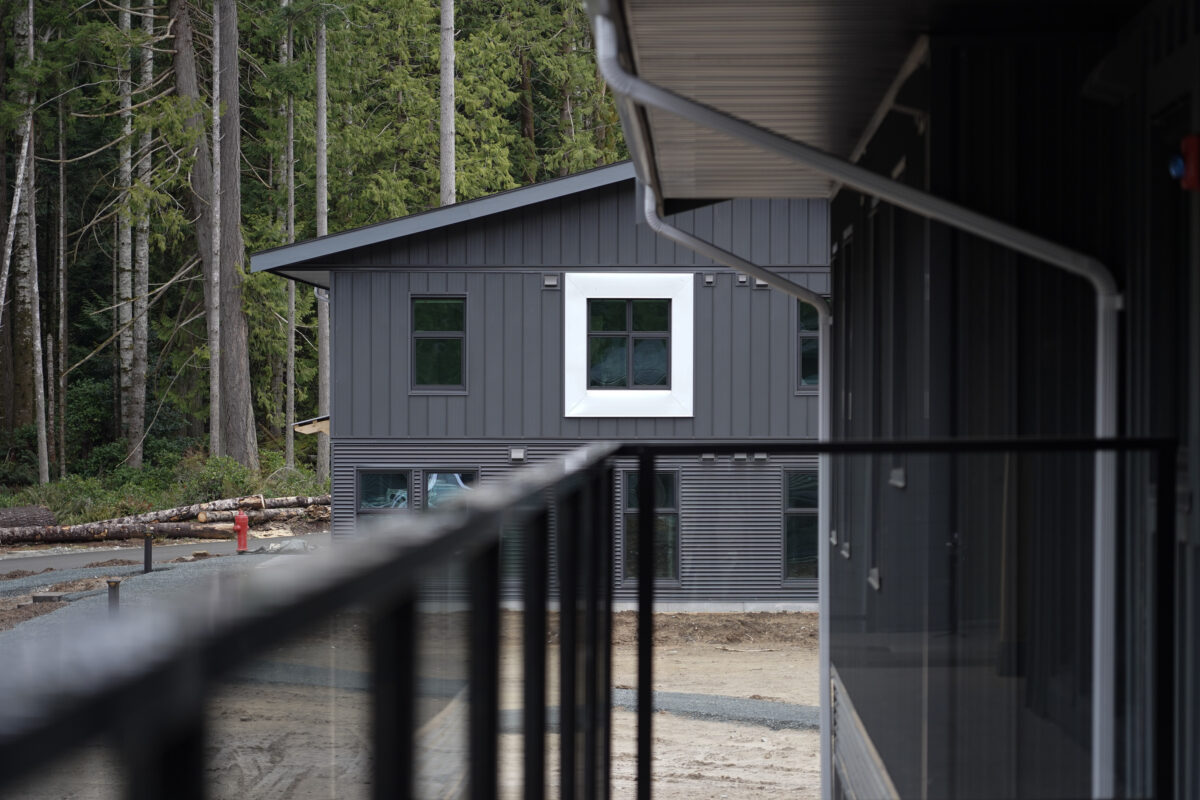
The three residential buildings are arranged around a shared central green space, creating a

compact village environment that responds to Hornby Island’s rural character while encouraging

connection between residents.


AFC delivered the project through a Design -Build approach, coordinating design development,

construction, civil and site servicing, trade procurement, commissioning, and closeout. The

remote island location introduced significant logistical constraints, including ferry material deliveries, limited local trade availability, workforce transportation, equipment

mobilization, and restricted delivery windows.


The project also required extensive civil and utility coordination integrated with the residential

construction program. Through detailed advance planning and close communication with the

client, consultants, suppliers, and trades, AFC managed procurement, sequencing, and

specialized trades access while maintaining schedule, quality, and continuity of work throughout

construction.
Client
M'akola Housing Society
Architect
Jess Garlick Architecture
Role
Design-Build
Location
Hornby Island, BC
Size
26 Residential Units
Budget
Approx. $13.5M
Status
Complete 2026
Key Features
Multi-Family, Construction Management, Design & Build, General Contractor, Phased Construction, Remote Location, Stakeholder Engagement, Value Engineering

Beulah Creek Village

Creating 26 affordable homes so more people can continue to live and work on Hornby Island

Homes for the island community

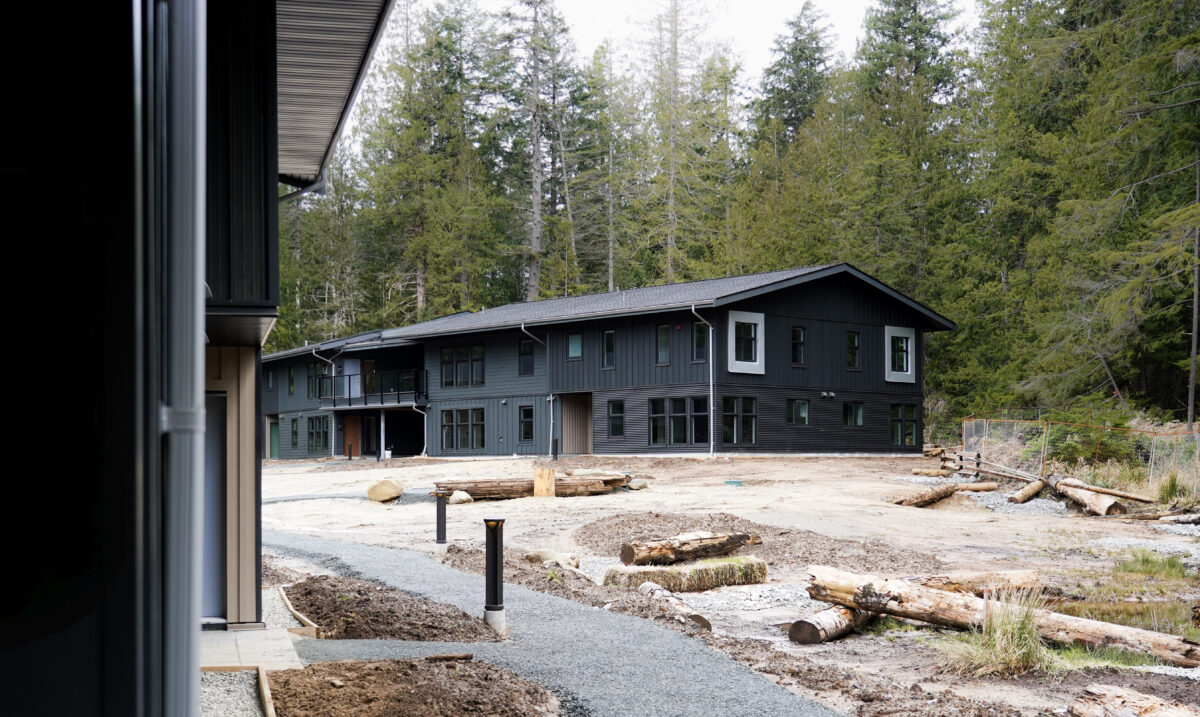
Beulah Creek Village brings 26 new purpose -built rental homes to Hornby Island, helping address

one of the community’s most significant challenges: access to secure, year-round housing.

The three residential buildings are arranged around a shared central green space, creating a

compact village environment that responds to Hornby Island’s rural character while encouraging

connection between residents.


AFC delivered the project through a Design -Build approach, coordinating design development,

construction, civil and site servicing, trade procurement, commissioning, and closeout. The

remote island location introduced significant logistical constraints, including ferry material deliveries, limited local trade availability, workforce transportation, equipment

mobilization, and restricted delivery windows.


The project also required extensive civil and utility coordination integrated with the residential

construction program. Through detailed advance planning and close communication with the

client, consultants, suppliers, and trades, AFC managed procurement, sequencing, and

specialized trades access while maintaining schedule, quality, and continuity of work throughout

construction.